
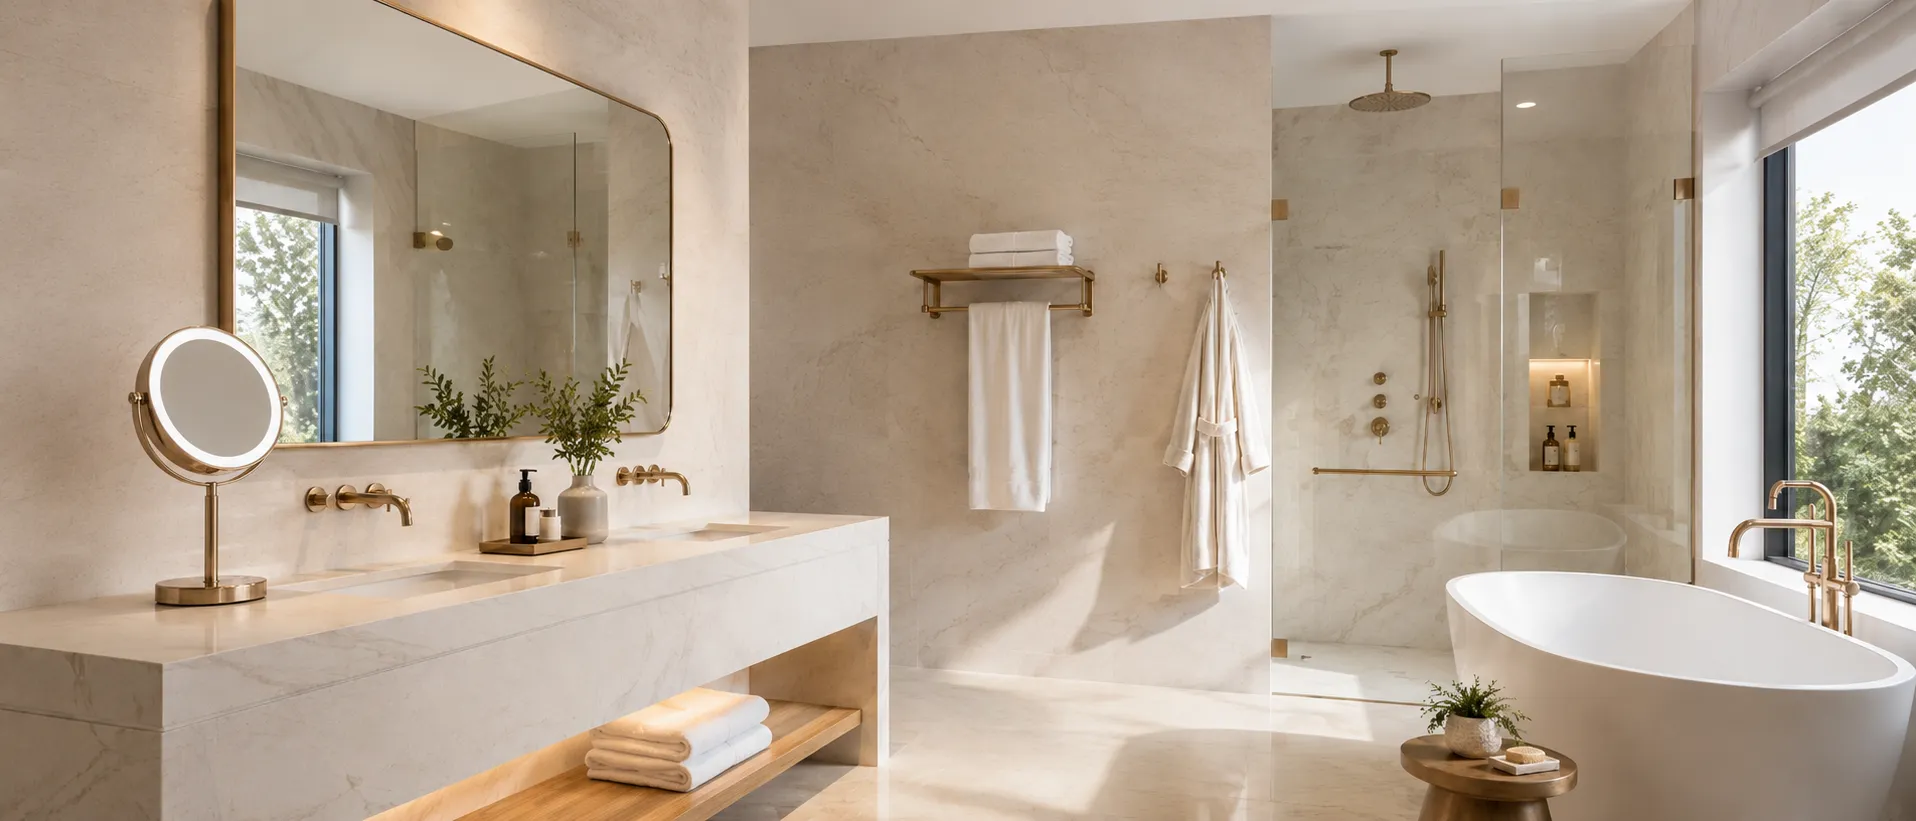
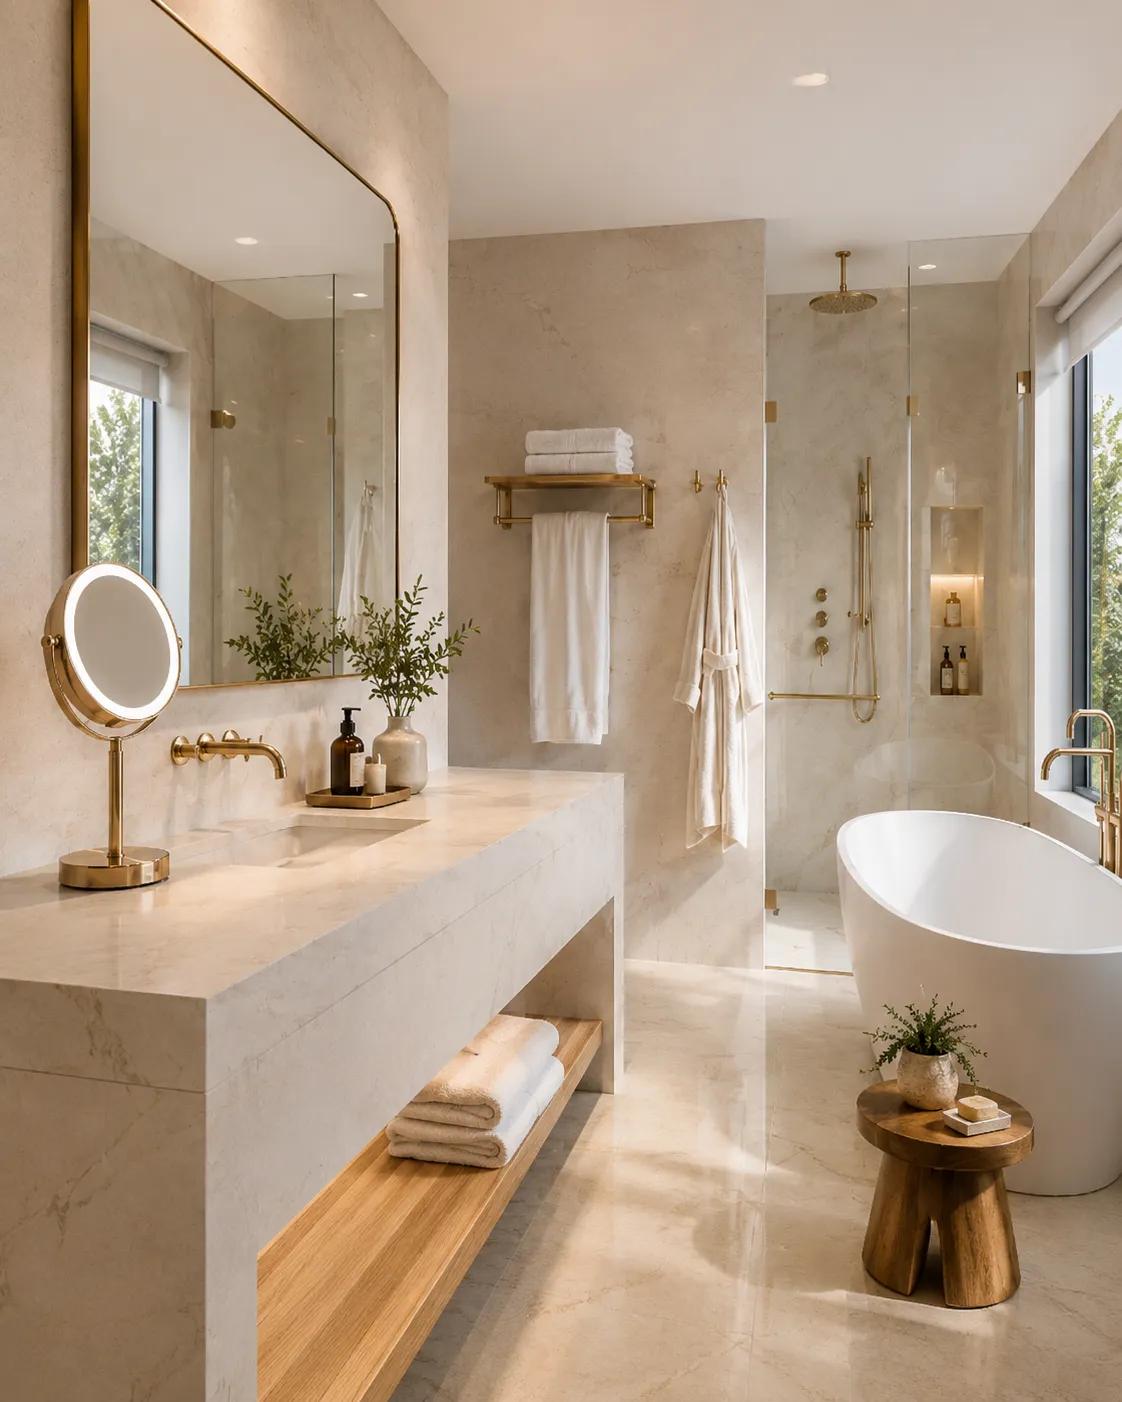
Accessible bathroom mirrors require more planning than simply choosing a mirror that matches the bathroom design. In senior living communities, accessible hotel rooms, healthcare environments and commercial projects, mirror size, mounting position, lighting, controls and surrounding fixtures all influence daily usability.
For project buyers, the goal is not to create a separate-looking bathroom product. The goal is to select a mirror that works comfortably for a wider range of users while still fitting the project's interior design, maintenance plan and installation requirements.
This guide explains the main factors buyers should review when specifying accessible mirrors for senior living and commercial bathroom projects, including U.S. ADA mirror-height references, lighting, controls, anti-fog functions, installation planning and long-term maintenance.
What Makes a Bathroom Mirror More Accessible?
Accessibility depends on the complete bathroom layout rather than one product feature. A mirror may have a suitable size but still create usability problems if installers mount it too high, place controls outside a convenient reach range or position other fixtures in the way.
For accessible bathroom mirrors, project teams should consider the relationship between the mirror, vanity, basin, lighting, controls and the user's viewing position.
ADA Bathroom Mirror Height: What U.S. Project Buyers Should Know
For U.S. projects that follow the 2010 ADA Standards for Accessible Design, Section 603.3 provides specific installation requirements for mirrors.
Maximum height for the bottom edge of the reflecting surface above the finished floor or ground.
Maximum height for the bottom edge of the reflecting surface above the finished floor or ground.
The ADA advisory also notes that a single full-length mirror can serve a wider range of users. To support both ambulatory users and people who use wheelchairs, the advisory recommends that the top edge of the mirror reach at least 74 inches (1880 mm) above the floor.
These measurements apply to projects that follow the U.S. ADA Standards. Accessibility requirements vary by country, region and project type. Architects, contractors and project teams should confirm the applicable local codes and approved project drawings before installation.
Official reference: 2010 ADA Standards for Accessible Design — Section 603.3 Mirrors
Choose a Mirror Size That Supports a Practical Viewing Area
Mounting height alone does not determine whether a mirror works well for different users. The physical dimensions of the mirror also influence the available viewing area.
A taller mirror can provide more flexibility across different standing and seated viewing positions. This can be especially useful in senior living apartments, accessible guest rooms and multi-user commercial bathrooms.
Project teams should coordinate the mirror dimensions with the vanity width, basin position, faucets, wall lighting and other bathroom fixtures. A wider or taller mirror is only useful when the surrounding layout supports it.
Buyers can review NISSIYA's bathroom mirror collection when comparing different mirror shapes, structures and lighting configurations for commercial projects.
Lighting Should Improve Visibility Without Creating Harsh Glare
Lighted mirrors can improve visibility around a bathroom vanity, but more brightness does not automatically mean better usability.
For senior living and accessible spaces, buyers should consider even illumination, comfortable brightness and the way light reaches the face from different viewing positions.
Front-lit mirrors provide direct facial illumination, while backlit mirrors create softer ambient lighting around the mirror. Dual-light designs combine both effects. The most suitable option depends on the room lighting plan and the intended user experience.
Adjustable brightness or color-temperature options can add flexibility, but project teams should avoid unnecessary complexity if residents or guests need simple daily operation.
Touch, Motion Sensor or Wall Switch: Which Control Is More Practical?
Many modern accessible bathroom mirrors use touch controls, motion sensors or external wall switches. No single control method suits every project.
| Control Type | Project Consideration |
|---|---|
| Touch Control | Provides direct control on the mirror but requires a clearly identified and conveniently positioned touch area. |
| Motion Sensor | Allows contact-free operation and may improve convenience when the sensor position and activation range suit the bathroom layout. |
| Wall Switch | Keeps mirror operation familiar and simple when the switch position follows the project's accessibility and electrical plan. |
For senior living projects, simplicity often matters more than adding the maximum number of functions. Buyers should select controls that residents, staff and maintenance teams can understand easily.
Anti-Fog Function Can Improve Daily Convenience
Steam after shower use can reduce mirror visibility. An anti-fog pad heats a defined area behind the mirror and helps keep that section clearer during humid conditions.
This function can be useful in senior living apartments, hotels and residential projects where users rely on the bathroom mirror immediately after showering.
Buyers should confirm whether the anti-fog system operates independently or together with the mirror lighting. Independent control can reduce unnecessary power use when users do not need the anti-fog function.
Confirm Mirror Height Before Production, Not at the Job Site
Accessibility problems often start when product selection and installation planning happen separately.
Before placing a bulk order, the project team should confirm the finished floor level, vanity height, basin position, mirror dimensions, electrical point and final mounting position.
For framed and LED mirrors, buyers should also review the rear mounting structure. Mounting rails, hooks, brackets and wiring locations can influence the final position of the reflecting surface.
If a project uses several room types, buyers should provide the manufacturer with drawings or a clear schedule that identifies which mirror configuration belongs in each bathroom.
Maintenance Matters in Senior Living and Hospitality Projects
Accessibility and maintenance often overlap. A product that is difficult to service can create unnecessary disruption in occupied hotel rooms, apartments or senior living units.
For LED mirrors, buyers should consider how maintenance teams can reach drivers, controllers and wiring after installation. The rear structure should support practical servicing where the product design allows it.
Project buyers should also consider surface cleaning, replacement procedures and the availability of compatible spare electrical components for long-term programs.
Buyers evaluating manufacturers for larger projects can also review NISSIYA's custom bathroom mirror manufacturer guide for additional supplier and sample-approval considerations.
Bathroom Accessories Should Support the Overall Accessible Layout
Mirrors form only one part of an accessible bathroom. Towel bars, robe hooks, toilet paper holders and shelves also need practical positions that match the approved bathroom layout.
Project teams should coordinate accessory locations with reach requirements, circulation space and other fixtures instead of choosing positions only for visual symmetry.
Stainless steel accessories remain useful for many hospitality, apartment and senior living projects because they offer durable structures and a range of finishes. However, product material alone does not make an accessory accessible. Correct location and installation remain essential.
Senior Living and Accessible Hotel Rooms Have Different Priorities
Daily Familiarity and Long-Term Use
Senior living bathrooms often require simple operation, comfortable lighting, practical viewing areas, easy maintenance and consistent layouts that residents use every day.
Accessibility Within the Hotel Design
Hotels need accessible bathrooms that support required room layouts while maintaining a visual connection with the wider guest-room design and the hotel's standard mirror program.
See NISSIYA's hospitality mirror project solutions for more information about mirror planning for hotel applications.
What Buyers Should Confirm Before Ordering Accessible Bathroom Mirrors
1. Which accessibility standard or local code applies to the project?
2. What is the finished vanity or countertop height?
3. Where will the bottom edge of the reflecting surface sit after installation?
4. Does the mirror provide a useful viewing area for the intended users?
5. Which lighting configuration best suits the bathroom lighting plan?
6. Are touch, sensor or wall-switch controls appropriate for the users?
7. Does the project require anti-fog functionality?
8. How will installers mount and wire the mirror?
9. Can maintenance teams access electrical components when necessary?
10. Have the architect or contractor confirmed final code compliance and installation drawings?
Frequently Asked Questions About Accessible Bathroom Mirrors
What are accessible bathroom mirrors?
Accessible bathroom mirrors are mirrors selected and installed with viewing height, mirror dimensions, bathroom layout and user accessibility requirements in mind. Accessibility depends on the complete installation rather than the mirror product alone.
What is the ADA height for a bathroom mirror?
Under the U.S. 2010 ADA Standards, mirrors above lavatories or countertops require the bottom edge of the reflecting surface to be no higher than 40 inches (1015 mm) above the finished floor. For mirrors not above a lavatory or countertop, the maximum is 35 inches (890 mm).
Are LED mirrors suitable for senior living bathrooms?
Yes, when the mirror size, installation position, lighting and controls suit the project requirements. Comfortable illumination and simple operation are often more useful than adding unnecessary functions.
Does a mirror become ADA compliant just because of its size?
No. ADA requirements relate to the installed position of the reflecting surface and the wider accessible bathroom layout. Project teams should confirm final compliance through their architect, contractor or accessibility consultant.
Should accessible hotel mirrors look different from standard hotel mirrors?
Not necessarily. Hotels can often maintain the same design language across accessible and standard guest rooms while adjusting mirror dimensions, installation height or surrounding layout to meet project requirements.
Accessibility Starts with the Complete Bathroom Layout
Selecting accessible bathroom mirrors requires more than choosing a specific mirror style. Project teams need to coordinate the viewing area, installation height, vanity, lighting, controls and surrounding bathroom fixtures.
Senior living projects often prioritize simple daily operation and long-term maintenance, while accessible hotel bathrooms must combine accessibility requirements with the wider hospitality design.
The strongest procurement approach starts with the applicable project standard, confirms the installation details early and then selects a mirror configuration that supports those requirements.
When buyers coordinate mirror specifications with architects, contractors and manufacturers before production, they can reduce installation changes and create bathrooms that serve a broader range of users more effectively.
Ready to Start Your Next Hospitality Project?
From initial design concepts to final product delivery, NISSIYA provides full-scale manufacturing support for hotels, resorts, and commercial developments worldwide. Let our engineering team help you translate your vision into reality with precision-engineered, commercially compliant mirror solutions.